Building Your Dream Home
The Barcelona

1,998 Living Sq. Ft. | 2,880 Total Sq. Ft.
The Barcelona is ideal for homeowners who appreciate spacious living and contemporary design. Featuring soaring ceilings, an oversized great room, and an expansive outdoor lanai, this model is built for entertaining. The thoughtfully designed split floor plan offers privacy while maintaining an open, welcoming flow throughout the home.
Features
- Nearly 2,000 Living Sq. Ft.
- 3 Bedrooms
- 2 Bathrooms
- Gourmet Kitchen with Island
- Large Covered Lanai
- Open Dining Room
- Two-Car Garage
The Marbella
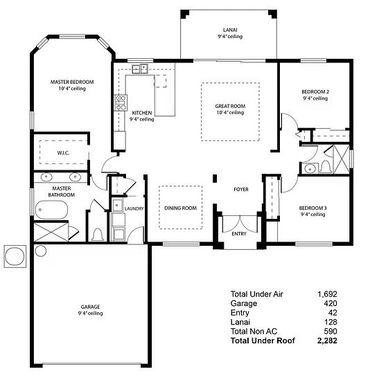
1,692 Living Sq. Ft. | 2,282 Total Sq. Ft.
The Marbella offers an efficient open-concept design perfect for families seeking comfort and elegance. The spacious great room flows seamlessly into the kitchen and dining area, creating an inviting atmosphere for entertaining. The private owner's suite features a luxurious bathroom and walk-in closet, while two additional bedrooms provide flexibility for family or guests. A covered lanai extends your living space outdoors, making the Marbella an ideal Florida home.
Features
- 3 Bedrooms
- 2 Bathrooms
- Open Great Room
- Covered Lanai
- Spacious Kitchen
- Two-Car Garage
The Naples

1,761 Living Sq. Ft. | 2,412 Total Sq. Ft.
The Naples showcases beautiful vaulted ceilings and an open-concept design that fills the home with natural light. The gourmet kitchen overlooks the great room, while the spacious owner's suite offers a relaxing retreat. Designed for comfortable everyday living, the Naples combines functionality with timeless Florida style.
Features
- 3 Bedrooms
- 2 Bathrooms
- Vaulted Great Room
- Vaulted Kitchen
- Open Dining Area
- Covered Lanai
- Two-Car Garage
El Capri
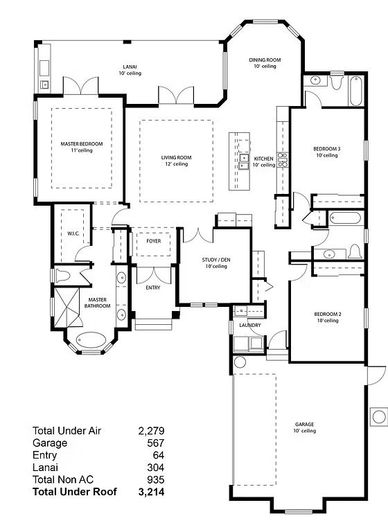
2,279 Living Sq. Ft. | 3,214 Total Sq. Ft.
The Capri offers luxury living with added flexibility. In addition to three spacious bedrooms, this model includes a dedicated study that can easily serve as a home office, library, or fourth bedroom. Elegant living spaces, an expansive lanai, and timeless architecture make the Capri one of Casablanca Homes' premier floor plans.
Features
- 3 Bedrooms
- Study / Flex Room
- 2 Bathrooms
- Spacious Living Room
- Formal Dining Room
- Covered Lanai
- Two-Car Garage
La Valencia
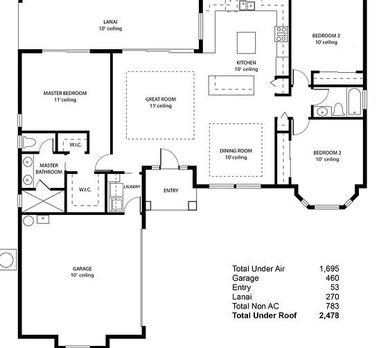
1,695 Living Sq. Ft. | 2,478 Total Sq. Ft.
Designed with modern living in mind, the Valencia combines open spaces with refined architectural details. The oversized lanai creates the perfect indoor-outdoor lifestyle, while the large kitchen with center island overlooks the great room for effortless entertaining. The split-bedroom layout offers privacy for homeowners and guests alike.
Features
- 3 Bedrooms
- 2 Bathrooms
- Large Kitchen Island
- Open Great Room
- Expanded Covered Lanai
- Two-Car Garage
The Salamanca
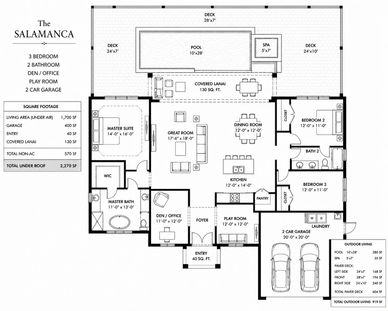
1,700 Living Sq. Ft. | 2,270 Total Sq. Ft.
Designed with growing families in mind, The Salamanca is the perfect blend of functionality, comfort, and modern Florida living. Every square foot has been thoughtfully planned to maximize family interaction while giving everyone their own private space. A dedicated children's playroom provides a safe and organized space for learning, creativity, and play, while the private den offers a quiet retreat for working from home or managing family life. With its split-bedroom design, spacious outdoor living area, and resort-style pool and spa, The Salamanca is truly a home built around the way today's families live.
Features
- 3 Bedrooms
- 2 Bathrooms
- Dedicated Children's Playroom
- Private Den / Home Office
- Spacious Great Room with Open Concept Design
- Large Kitchen Island with Walk-In Pantry
- Split Bedroom Floor Plan for Added Privacy
- Covered Outdoor Lanai
- 10' × 28' Resort-Style Pool
- 5' × 7' Spa
- Expansive Screened Paver Deck
- Indoor-Outdoor Living Perfect for Families
- Oversized Sliding Glass Doors
- 2-Car Garage
- Laundry Area Conveniently Located in the Garage
- Designed for Growing Families and Everyday Living
The Salamanca is more than just a home—it's a place where children can grow, parents can work and relax, and families can create lifelong memories together. From movie nights in the great room to afternoons by the pool and dedicated playtime in the children's retreat, every detail has been designed to support a comfortable, active, and connected family lifestyle.
The Marbella II

1,700 Living Sq. Ft. | 2,270 Total Sq. Ft.
The Marbella II is designed for modern Florida living, featuring an open-concept layout that seamlessly connects the great room, gourmet kitchen, and dining area. Oversized sliding glass doors lead to a covered lanai with a resort-style pool and spa, creating the perfect space for relaxing or entertaining. A private owner's suite, split-bedroom design, and dedicated den provide comfort, flexibility, and everyday functionality.
Features
- 3 Bedrooms
- 2 Bathrooms
- Private Den / Home Office
- Open Great Room
- Large Kitchen Island with Walk-In Pantry
- Split-Bedroom Layout
- Covered Lanai
- Resort-Style Pool & Spa
- Expansive Paver Deck
- Two-Car Garage
The Cape
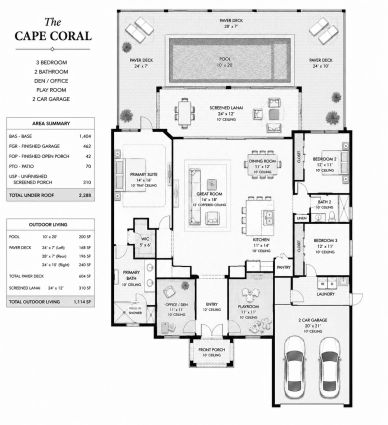
1,404 Living Sq. Ft. | 2,288 Total approx
Designed for today's homeowners, The Cape combines efficient use of space with modern comfort and exceptional outdoor living. Its open-concept layout connects the great room, kitchen, and dining area, while a private primary suite, dedicated home office, and children's playroom provide flexibility for growing families. The expansive screened lanai, resort-style pool, and spacious paver deck create the perfect setting for relaxing, entertaining, and enjoying the Southwest Florida lifestyle.
Features
- 3 Bedrooms
- 2 Bathrooms
- Private Primary Suite
- Home Office / Den
- Dedicated Children's Playroom
- Open Great Room
- Kitchen with Center Island & Pantry
- Split-Bedroom Layout
- Screened Lanai
- 10' × 20' Resort-Style Pool
- Expansive Paver Entertainment Deck
- Two-Car Garage
La Lima
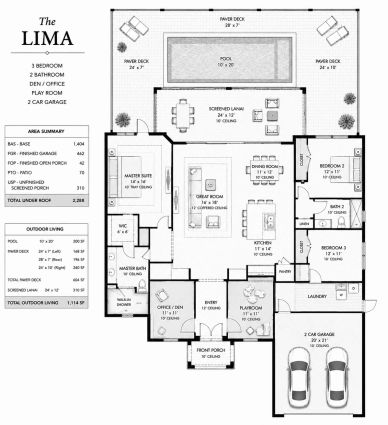
1,404 Living Sq. Ft. | 2,218 Total approx
Designed for today's growing families, The Lima maximizes every square foot with an open-concept layout that blends comfort and functionality. A private den, dedicated children's playroom, and split-bedroom design provide flexible living spaces, while the screened lanai, pool, and spacious outdoor entertaining area make it perfect for enjoying the Florida lifestyle.
Features
- 3 Bedrooms
- 2 Bathrooms
- Private Den / Home Office
- Dedicated Children's Playroom
- Open Great Room
- Spacious Kitchen with Island
- Split-Bedroom Layout
- Screened Lanai
- 10' × 20' Pool
- Expansive Paver Deck
- Two-Car Garage
One note: Measurements not exact
The Charlotte
The Charlotte II

Designed for Port Charlotte Homes
2,576 SF of living area 3,740 SF total
The Charlotte is a thoughtfully designed single-story home offering. Its open-concept layout combines comfort, style, and functionality, making it ideal for modern Florida living.
Home Features
- 2,576 SF Living Area (Under Air)
- 3,740 SF Total Under Roof
- 4 Bedrooms
- 3 Full Bathrooms
- Private Office / Den
- Spacious Great Room
- Open-Concept Kitchen
- Large Center Island
- Walk-In Pantry
- Dining Area
- Private Owner’s Suite with Walk-In Closet
- Luxury Owner’s Bath
- Interior Laundry Room
- 523 SF Two-Car Garage
- 111 SF Covered Front Porch
- 530 SF Covered Lanai
- Optional 15’ × 14’ Swimming Pool
Designed for the Port Charlotte lifestyle, the Charlotte offers spacious interiors, timeless curb appeal, and exceptional indoor-outdoor living.
The Charlotte II
The Charlotte II
The Charlotte II
2,576 SF Living Area for a total of 3,740 SF
The Charlotte II is a spacious, single-story home designed for modern Florida living, offering open-concept spaces, private bedroom suites, and exceptional indoor-outdoor entertaining.
Features
- 4 Bedrooms
- 4 Bathrooms
- Office / Den
- Open-Concept Great Room
- Large Kitchen with Island
- Walk-In Pantry
- Interior Laundry Room
- Private Owner’s Suite
- Covered 530 SF Lanai
- Summer Kitchen
- 15’ × 14’ Pool
- 2-Car Garage